

Our Verdict
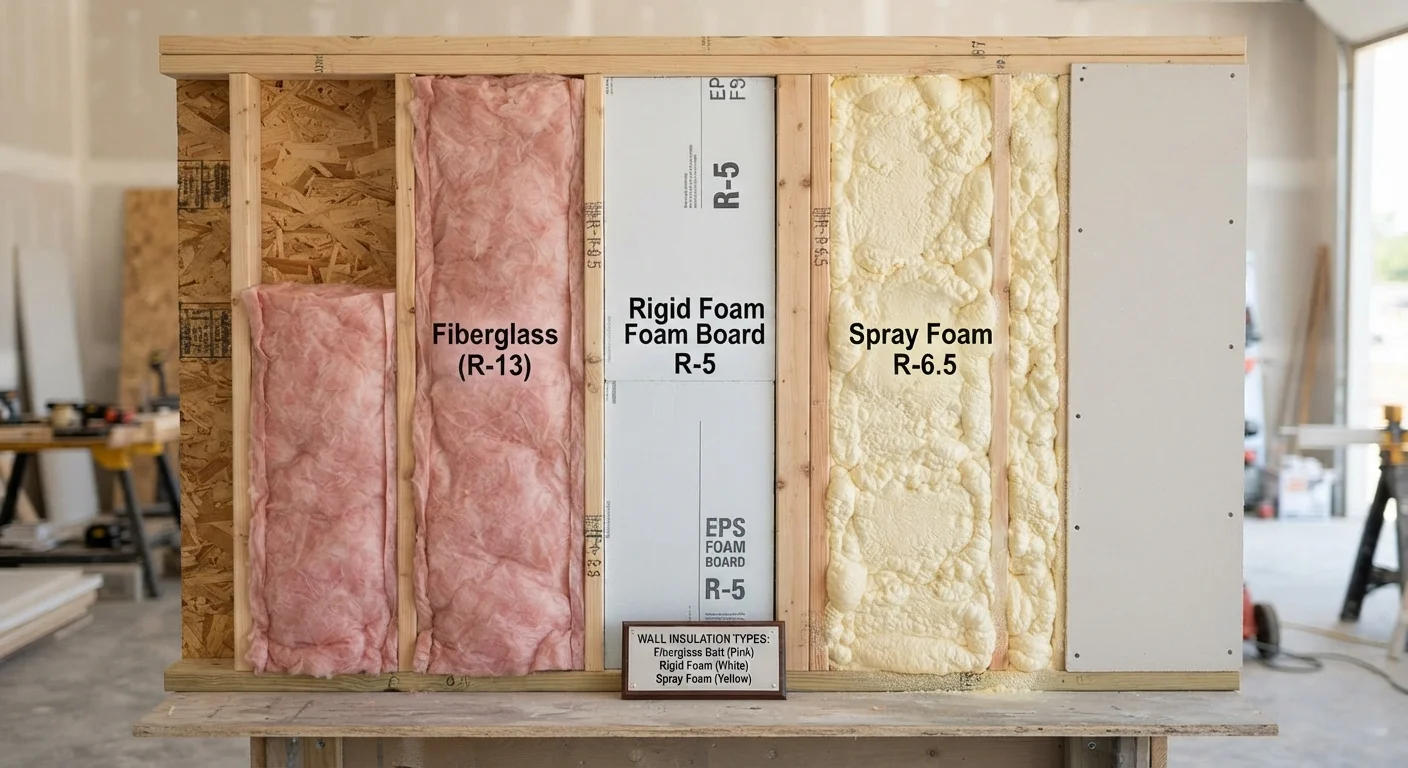
No single insulation type wins across every application. Fiberglass batts remain the practical workaround for budget-conscious wall and attic projects, spray foam is unmatched where air sealing is the priority, and rigid board fills the gaps in basement walls and exterior sheathing. Matching material to location - not defaulting to one product for every space - is where real savings and performance are found.
| Best for | Recommended |
|---|---|
| Budget-conscious standard wall and attic projects | Fiberglass Batts |
| Crawlspaces, rim joists, and hard-to-reach air-leakage zones | Spray Foam |
| Basement walls, exterior sheathing, and below-grade applications | Rigid Board |
| Mixed projects needing balanced cost and performance | Fiberglass + Rigid Board Combination |
Why Insulation Type Matters More Than Most Homeowners Realize
Choosing insulation is rarely as simple as picking the material with the highest R-value number. Each type performs differently based on the installation location, moisture conditions, air movement, and whether a vapor barrier is also required. Getting this wrong can mean paying for insulation that underperforms - or creating conditions that trap moisture and damage framing over time.
R-value measures thermal resistance: the higher the number, the more the material resists heat flow. But that number assumes still air and proper installation. Gaps, compression, or moisture intrusion can sharply reduce real-world performance regardless of the label rating. This comparison focuses on how each material performs in practice, not just on paper.
| Fiberglass Batts | Open-Cell Spray Foam | Closed-Cell Spray Foam | Rigid Board (XPS/EPS) | |
|---|---|---|---|---|
| R-value per inch | R-3.1 to R-3.4 | R-3.5 to R-3.8 | R-6 to R-7 | R-3.6 to R-5 |
| Air sealing ability | None | Good | Excellent | Moderate (at seams) |
| Relative installed cost | Lowest | Moderate | Highest | Moderate |
| DIY-friendly | Yes | Small gaps only | No - professional required | Yes, with care |
| Moisture resistance | Poor - absorbs moisture | Moderate | Excellent vapor retarder | Good to excellent |
| Best locations | Walls, attic floors | Rim joists, crawlspaces | Roof decks, crawlspaces | Basements, exterior sheathing |
Fiberglass Batts: The Workhorse Option
Fiberglass batts are pre-cut sections of spun glass fiber, sized to fit standard 16-inch and 24-inch stud spacing. They are the most widely used insulation material in US residential construction, primarily because they are inexpensive, widely available, and straightforward to install in open stud bays.
R-value: Approximately R-3.1 to R-3.4 per inch, meaning a 2×6 wall cavity can accommodate around R-19 to R-21.
Where they work well: Attics with open joist bays, interior walls, and framed walls during new construction or remodel when drywall is removed. They are a reasonable DIY option for attic floors where the batts simply lay between joists without cutting.
Key limitations: Fiberglass does not air-seal. It slows conductive heat loss but allows air to move through and around it. In a drafty wall cavity, that air movement reduces the effective R-value considerably. Proper installation requires snug, unfaced or faced-correctly fits - compression reduces performance proportionally.
Pair Batts With Dedicated Air Sealing
Fiberglass insulation performs closest to its labeled R-value when air movement through the cavity is eliminated first. Before installing batts, seal all penetrations - electrical boxes, plumbing lines, top and bottom plates - with caulk or low-expansion foam. This two-step approach costs relatively little in materials but meaningfully closes the gap between rated and real-world performance.
Spray Foam: Air Sealing and Insulation in One
Spray polyurethane foam (SPF) comes in two main forms: open-cell and closed-cell. Open-cell foam is softer, lighter, and provides approximately R-3.5 to R-3.8 per inch. Closed-cell foam is denser, acts as a vapor retarder, and achieves R-6 to R-7 per inch - the highest R-value per inch of any common insulation type.
Where it excels: Rim joists, crawlspace walls, roof decks (cathedral ceilings), irregular cavities, and anywhere air infiltration is the primary energy loss driver. The foam expands to fill gaps, cracks, and irregular shapes that batts cannot conform to.
Cost and installation considerations: Two-component spray foam systems require professional equipment and training. DIY cans of expanding foam work for small gaps and penetrations but are not practical for whole-wall applications. Installed costs for closed-cell foam typically run significantly higher per square foot than fiberglass - though the air-sealing benefits may offset energy costs over time.
Safety note: Two-component spray foam involves chemical components that require respiratory protection and proper cure time before occupancy. This is work for licensed insulation contractors in most whole-house applications.
Rigid Board: Built for Exterior and Below-Grade Use
Rigid foam insulation boards - typically expanded polystyrene (EPS), extruded polystyrene (XPS), or polyisocyanurate (polyiso) - bring the highest design flexibility for locations where batts cannot go. They come in sheets, most commonly 4×8 feet, in thicknesses from ½ inch to 4 inches.
R-values by type: EPS runs approximately R-3.6 to R-4 per inch; XPS achieves around R-5 per inch; polyiso reaches R-6 to R-6.5 per inch, though its performance can decrease in cold temperatures.
Where they belong: Basement walls (interior or exterior face), crawlspace floors, under concrete slabs, and as exterior continuous insulation over sheathing to break thermal bridging through studs. Continuous insulation on the exterior of a wall assembly meaningfully increases the whole-wall R-value beyond what cavity insulation alone achieves.
Installation considerations: Rigid board must be cut to fit and sealed at joints - typically with foam sealant or board-specific tape - to minimize air movement at seams. Exposed foam boards in living areas generally require a thermal barrier (usually ½-inch drywall) per fire code. Always verify local building code requirements before installation.
For homeowners planning interior finishes, combining rigid board on the basement wall with fiberglass in the framed cavity above is a practical hybrid approach that controls both conduction and moisture at the foundation line. Just as selecting the right paint finish for each room affects long-term durability (see our guide to paint finish types), matching insulation material to each specific location makes a measurable difference in both comfort and cost.
Making the Final Call: Location, Budget, and Building Code
The decision framework is simpler when broken into three questions: Where is the insulation going? What does local code require? What is the realistic installation budget?
- Attic floors and standard framed walls: Fiberglass batts are typically sufficient and cost-effective, provided air sealing is addressed separately with caulk and foam at penetrations.
- Rim joists and crawlspaces: Closed-cell spray foam in thin layers (2-3 inches) is an efficient solution that addresses both insulation and moisture management simultaneously.
- Basement walls and exterior sheathing: Rigid board, particularly XPS or EPS, handles ground contact and moisture exposure better than fibrous insulation.
- Cathedral ceilings and unvented roof assemblies: Consult a building professional - moisture dynamics in roof assemblies are location-specific and depend heavily on climate zone and assembly design.
Local energy codes set minimum R-value requirements by climate zone, and some jurisdictions require specific vapor control strategies. The Department of Energy's published climate zone maps provide a starting reference, but always confirm requirements with your local building department before starting work.
The content provided on our blog site traverses numerous categories, offering readers valuable and practical information. Readers can use the editorial team’s research and data to gain more insights into their topics of interest. However, they are requested not to treat the articles as conclusive. The website team cannot be held responsible for differences in data or inaccuracies found across other platforms. Please also note that the site might also miss out on various schemes and offers available that the readers may find more beneficial than the ones we cover.